Designing a home that aligns with your unique lifestyle rather than fleeting trends is crucial for creating a sanctuary that reflects your personal needs and preferences. This article delves into how to understand your lifestyle requirements, the custom home building process in Southeast Texas, effective home renovation ideas, and the integration of energy-efficient and sustainable features. Many homeowners encounter challenges in balancing aesthetic appeal with functionality, often leading to dissatisfaction with their space. The insights provided here aim to empower you with the knowledge needed to craft a home that not only meets but enhances your everyday living experience. This guide will navigate through understanding lifestyle needs, the custom building process, renovation strategies, and sustainable living features.
Understanding Your Lifestyle Needs
Creating a custom home requires a deep understanding of your lifestyle priorities, ensuring that every aspect of design complements how you live. Key factors influencing your custom home design include family size, daily routines, and future needs. Identifying these elements will allow you to create spaces that enhance comfort, functionality, and personal expression.
What Lifestyle Factors Influence Custom Home Building Decisions?
When considering custom home building, it’s essential to reflect on various factors that influence design. Family size plays a critical role, as larger families may require additional bedrooms and communal spaces, while smaller households might prioritize open layouts and flexible rooms. Personal hobbies or activities are also significant; for instance, those who love cooking may benefit from spacious kitchens equipped with state-of-the-art appliances.
Furthermore, think about how your lifestyle is likely to evolve. Designing with adaptability in mind for future family changes will save time and resources later on. Whether it’s planning for aging parents moving in or anticipating kids leaving home, understanding these dynamics is vital to your custom home’s success.
How Can Personalized Home Plans Enhance Daily Living?
Personalized home designs can profoundly enhance daily living, making routines smoother and more enjoyable. For example, integrating dedicated workspaces into the design can improve productivity while allowing for a comfortable atmosphere. Spaces should reflect your family’s aesthetic preferences and cultural influences, creating a living environment that feels authentic and inspiring.
By considering daily activities, designers can create traffic patterns that suit your lifestyle. For instance, an open-concept kitchen and living area fosters social interactions, making it ideal for hosting family gatherings while ensuring safety and functionality. Personalized home designs help in reflecting who you are and how you wish to engage with your home, enhancing overall satisfaction.
Custom Home Building Process in Southeast Texas
The custom home building process in Southeast Texas incorporates unique regional characteristics and regulations, ensuring that homes are not only personalized but also compliant with local laws. This guide highlights the systematic steps from consultation to completion, emphasizing how local customs and community aesthetics shape the design process.
What Is the Custom Home Building Process in Southeast Texas Focused on Lifestyle?
The building process typically begins with an initial consultation, where clients discuss their vision with custom home builders. This step is crucial as it leads to tailored designs aligning with your lifestyle needs. Understanding local regulations and community requirements is also essential; builders must navigate zoning laws and building codes that could impact the project.
After consultations, a design proposal is created, showcasing floor plans and design elements that resonate with your lifestyle. Adjustments are made through revisions to ensure everything aligns with both personal and community expectations, ultimately leading to the construction phase.
How Does E.N.G. Custom Homes Incorporate Client Feedback Throughout the Build?
Client feedback is integral at every stage of the construction process. E.N.G. Custom Homes emphasizes open communication with clients to incorporate their ideas and preferences seamlessly into the design. Regular updates and check-ins ensure that client vision remains central throughout the building journey.
This collaborative approach allows for adjustments to be made as construction progresses, ensuring that the reality aligns closely with the initial vision. Additionally, post-build support provides clients with peace of mind, knowing that their satisfaction is prioritized even after completion.
What Are the Key Steps from Consultation to Completion?
The journey of custom home building can be broken down into crucial steps:
- Defining Project Scope: Understanding what clients want in their custom home, encompassing functionality and aesthetics.
- Budgeting: Open discussions about the budgetary framework to ensure transparency throughout the build.
- Final Walkthrough: A detailed inspection of the completed home, ensuring it meets all client expectations and regulatory standards.
These steps are foundational in creating a fulfilling custom home experience, ensuring that every aspect of the build meets the client’s lifestyle needs.
Home Renovation Ideas to Adapt Existing Space to Fit Your Lifestyle
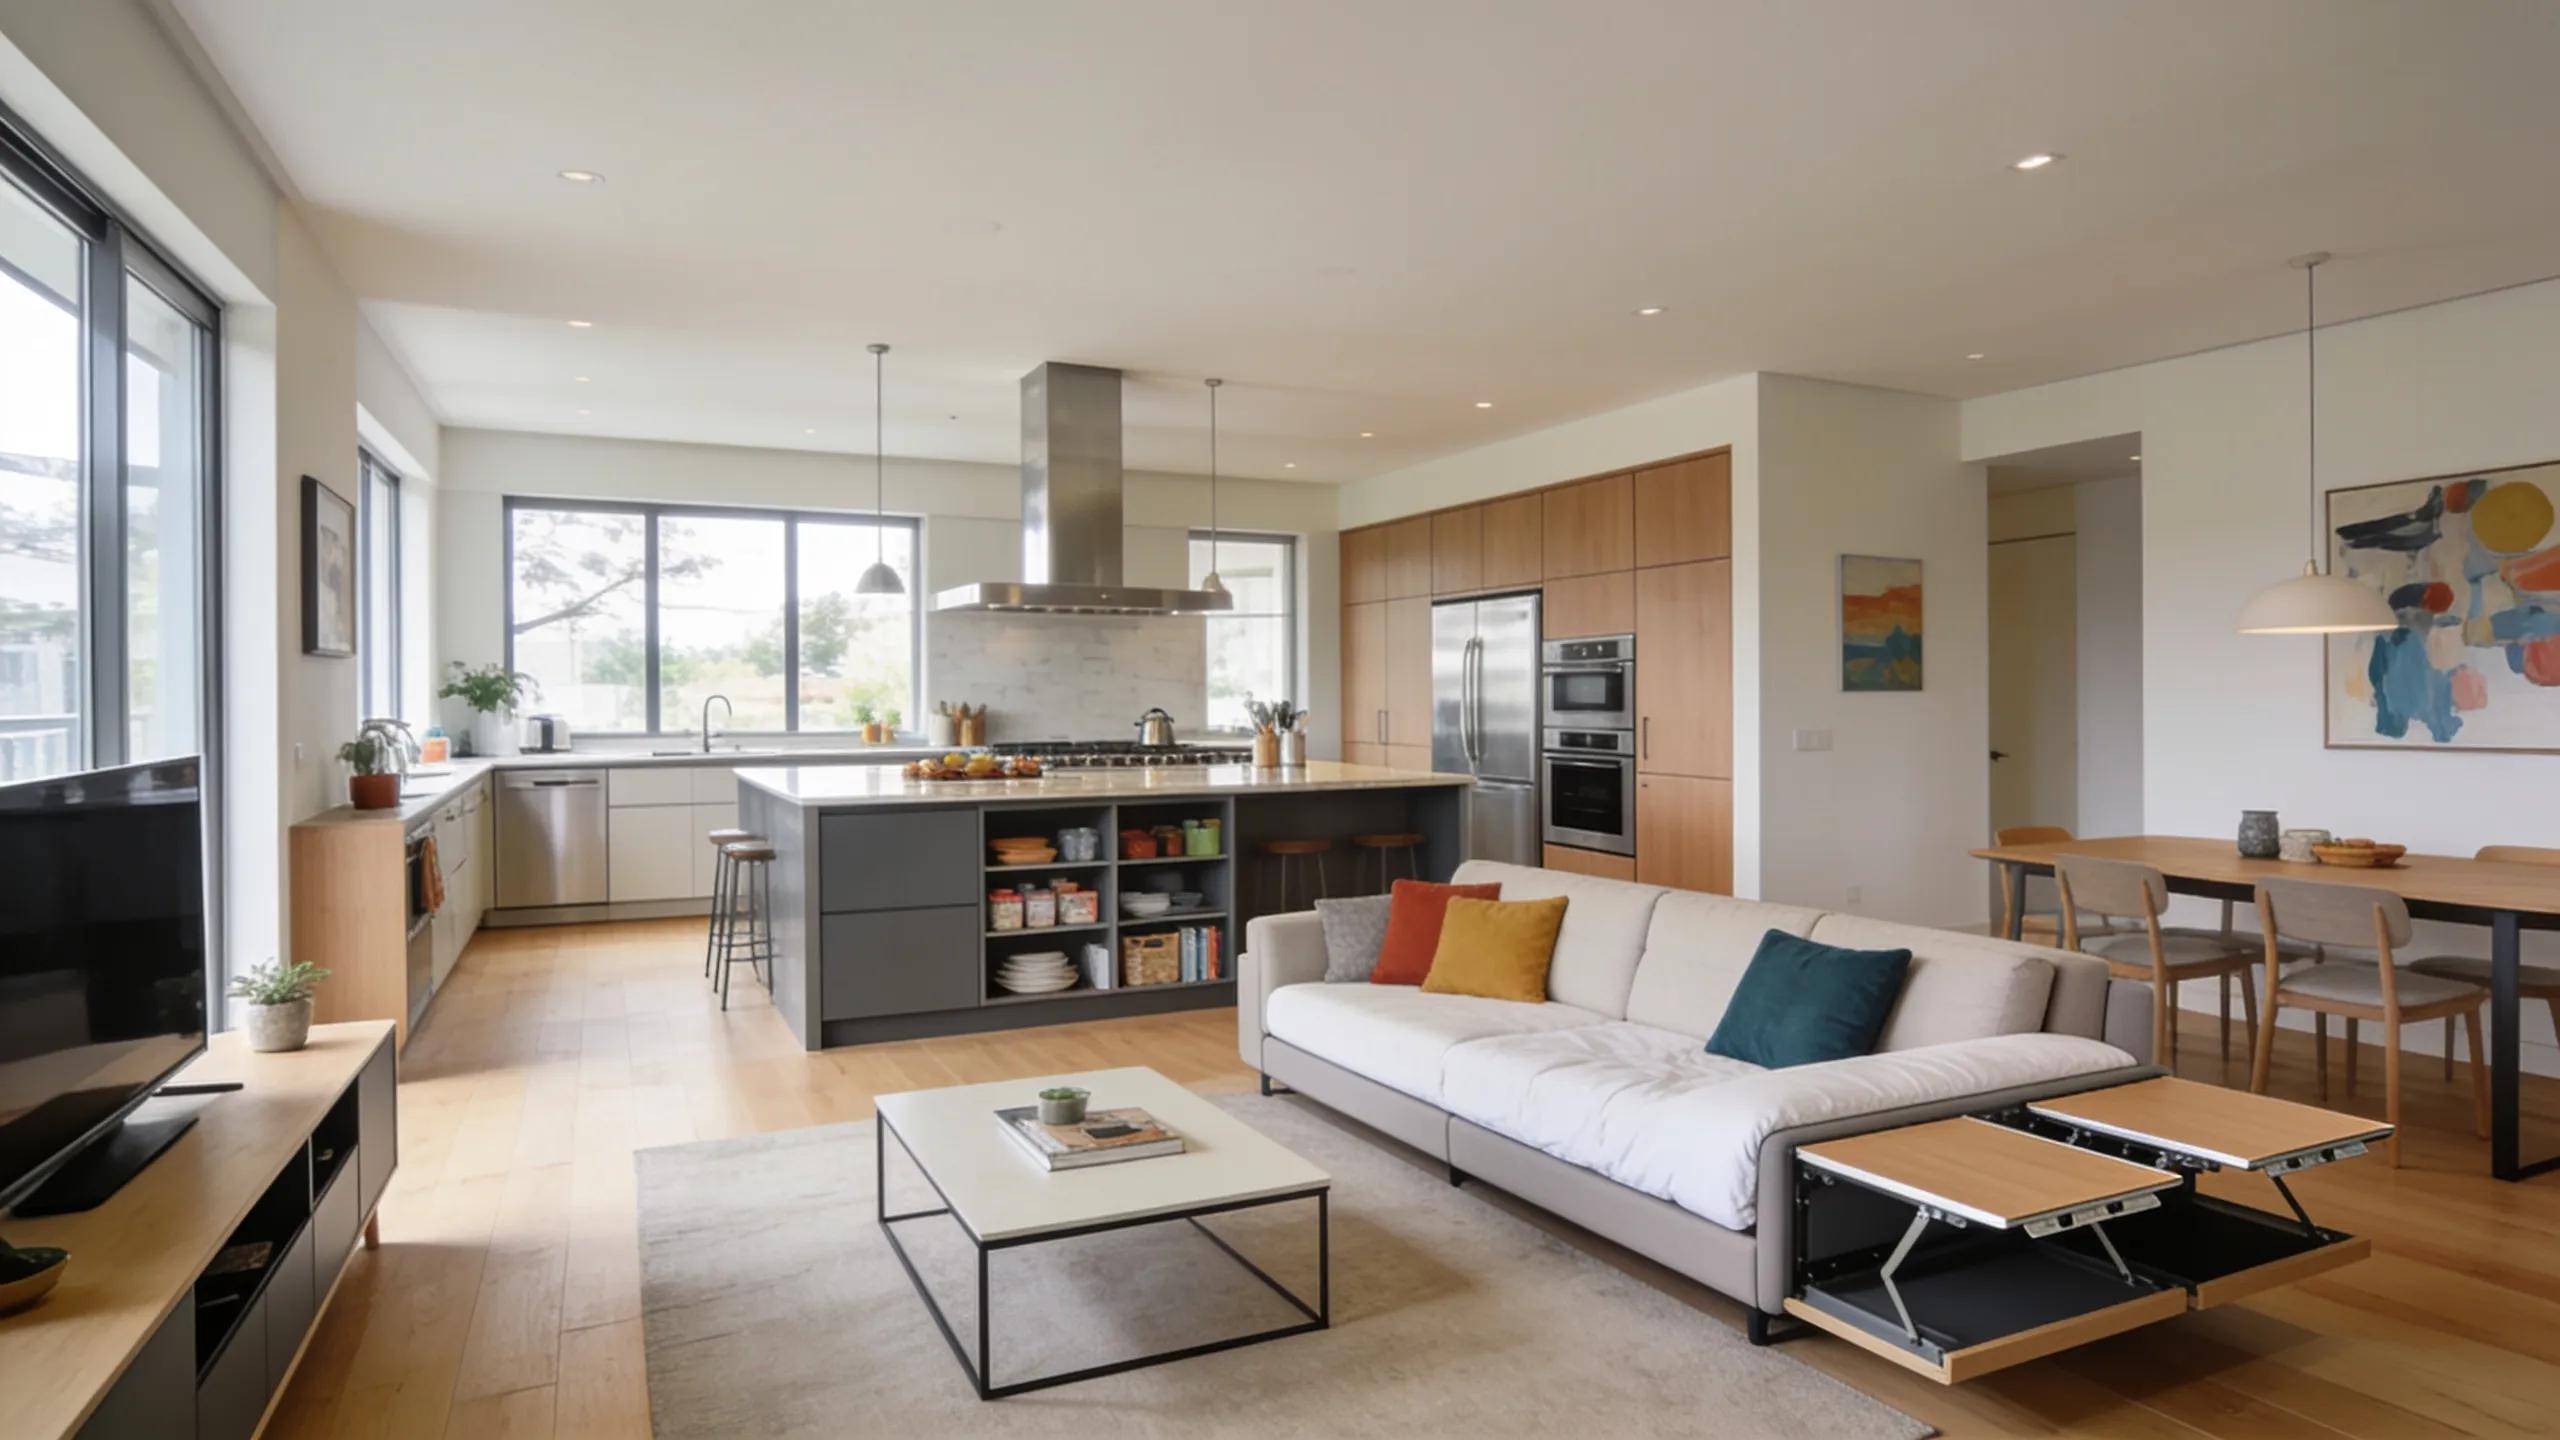
Renovating an existing space can be just as transformative as building anew. Thoughtful renovations can adapt your current home, making it a better fit for your evolving lifestyle. This can involve simple modifications to more extensive renovations that reshuffle the layout entirely.
Which Home Renovation Ideas Adapt Your Existing Space to Fit Your Lifestyle?
Consider various renovation strategies to enhance adaptability in your existing home:
- Open Concept Living: Removing walls to create a spacious atmosphere that fosters family interaction and better use of natural light.
- Dedicated Workspaces: Converting spare rooms into home offices or studios tailored to encourage productivity and inspire creativity.
- Energy-Efficient Upgrades: Installing energy-efficient appliances and windows to reduce energy costs and environmental impact.
How Do Lifestyle Home Renovations Improve Functionality and Comfort?
Renovations that cater to your lifestyle can greatly increase functionality. Improved layouts can make daily chores easier and create a more inviting living space. For example, adding storage solutions can help maintain a clutter-free environment, enhancing visual comfort and ease of use throughout the home.
Furthermore, renovated spaces reflect personal styles, contributing to higher overall satisfaction with the living environment. Comfort improves when homes genuinely reflect the inhabitants’ needs and tastes, thereby enhancing the daily living experience.
What Are Practical Renovation Examples Tailored to Family Needs?
Income that integrates family needs right into the home design promotes a harmonious living environment. Some practical examples include:
- Expanding Living Areas: Creating larger family rooms for gatherings can improve the quality time spent together.
- Dedicated Playrooms: Designing separate spaces for children helps keep living areas organized while accommodating family activity.
- Outdoor Living Spaces: Enriching outdoor areas with decks or patios can provide additional functional space for entertaining or relaxing.
Such renovations not only improve living quality but also provide the flexibility to adjust to changing family dynamics.
How Can Local Design Trends and Sustainable Features Shape Lifestyle-Friendly Homes?
The trend towards sustainable living has increased the demand for eco-friendly building practices. Incorporating local design trends that prioritize sustainability can enhance a home’s appeal and reduce its environmental footprint. Features like solar panels, rain gardens, and green roofs are gaining popularity and can significantly enhance your living experience by reducing energy costs and creating healthier indoor environments.
Energy-Efficient and Sustainable Features
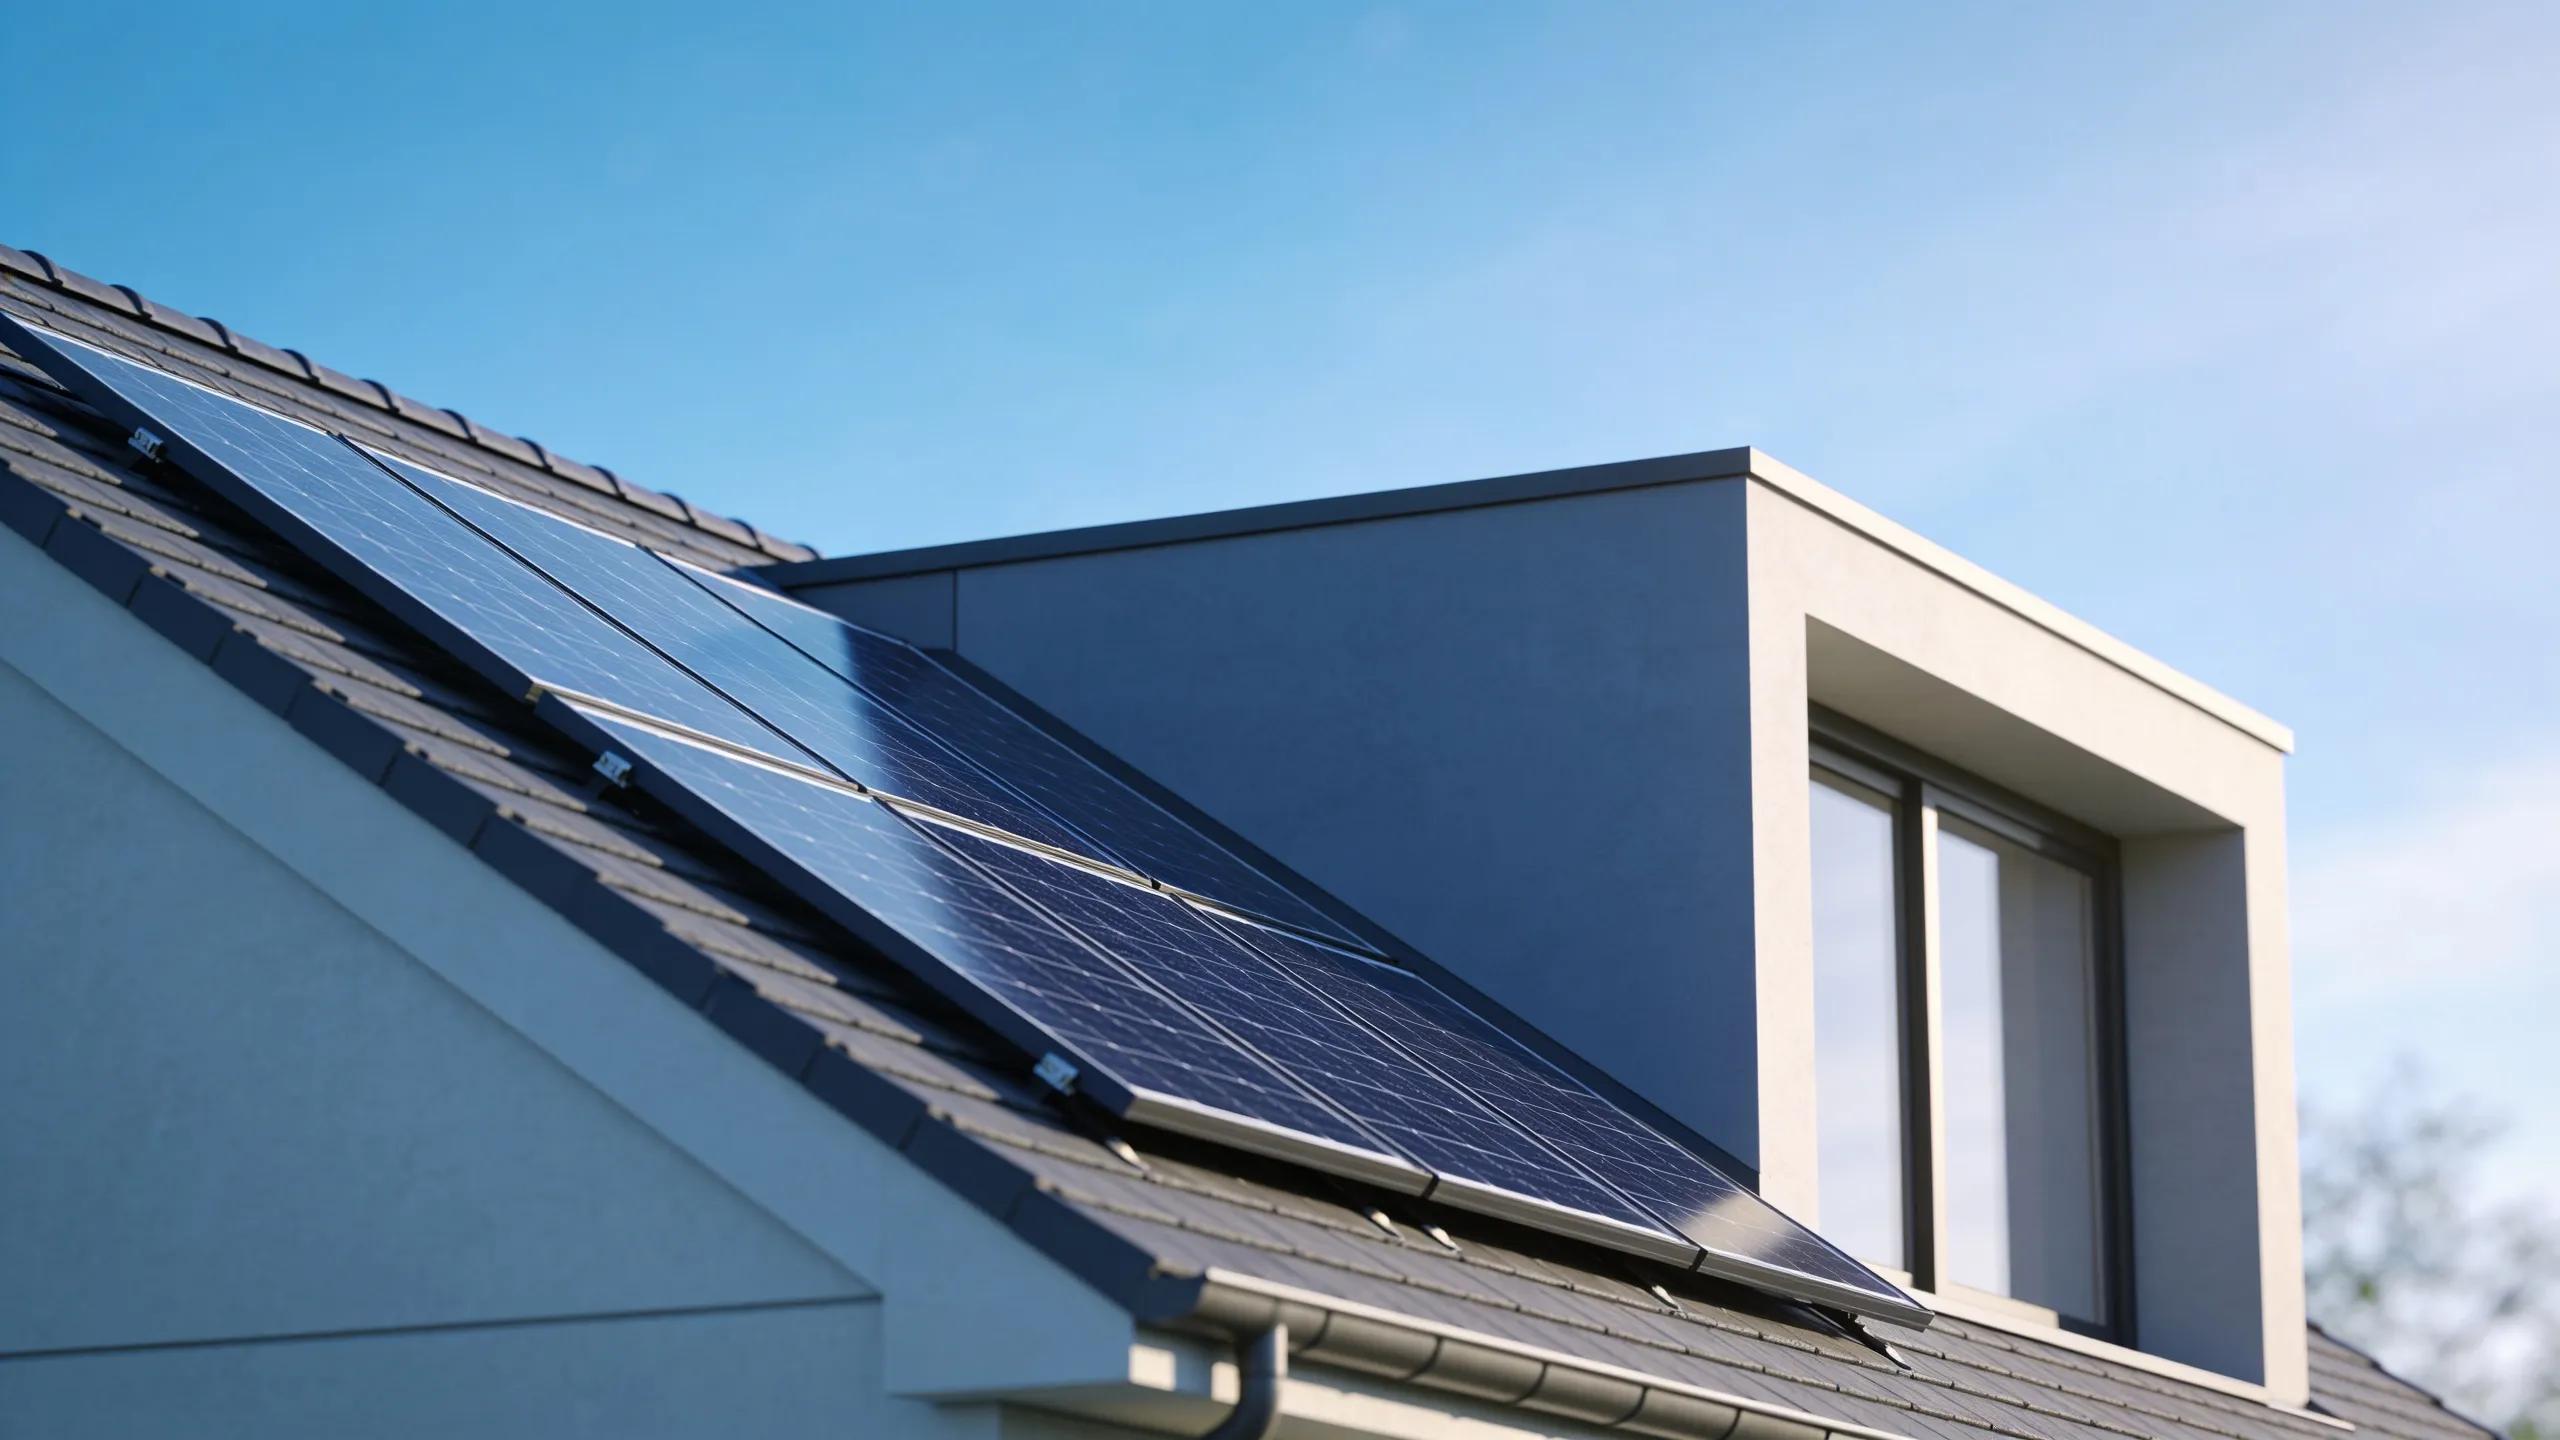
In Texas, energy efficiency and sustainable building features are crucial considerations for new and renovated homes alike. These enhancements not only support environmental responsibility but can also lead to significant long-term savings on utility bills.
What Texas-Specific Climate and Zoning Considerations Affect Custom Home Design?
Building in Texas comes with specific climate and zoning challenges. Homes need to be designed to withstand the local weather conditions, such as high temperatures and heavy rain. Ensuring compliance with local zoning laws is equally important. Factors such as land use, building height, and environmental restrictions must be taken into account during the design process.
How Do Energy-Efficient and Flexible Spaces Meet Evolving Lifestyle Demands?
As lifestyles change, so too do the needs of the home. Energy-efficient designs offer the flexibility needed to adapt to these changing demands. For instance, utilizing open floor plans can allow homeowners to repurpose spaces for different activities over time.
Moreover, energy-efficient homes often include features such as smart thermostats, high-efficiency HVAC systems, and ample insulation to keep homes comfortable while minimizing environmental impact. These elements not only contribute to the sustainability of the living environment but also provide substantial savings in the long run.
| Feature | Benefit | Description |
|---|---|---|
| Insulated Windows | Reduces energy bills | Keeps homes cool in the heat and warm in the winter |
| Efficient HVAC Systems | Maintains comfort | Ensures temperature control with less energy consumption |
| Smart Thermostats | Energy management | Automates temperature settings for efficiency |
Incorporating these features enhances the home’s adaptability and sustainability, ensuring that it evolves seamlessly alongside its residents.
For any questions about Custom Homes, please don’t hesitate to reach out to us – E.N.G. is always here to help!